
Table of Contents
Bathroom Renovation Nanakramguda | High-Rise & Villa Remodeling
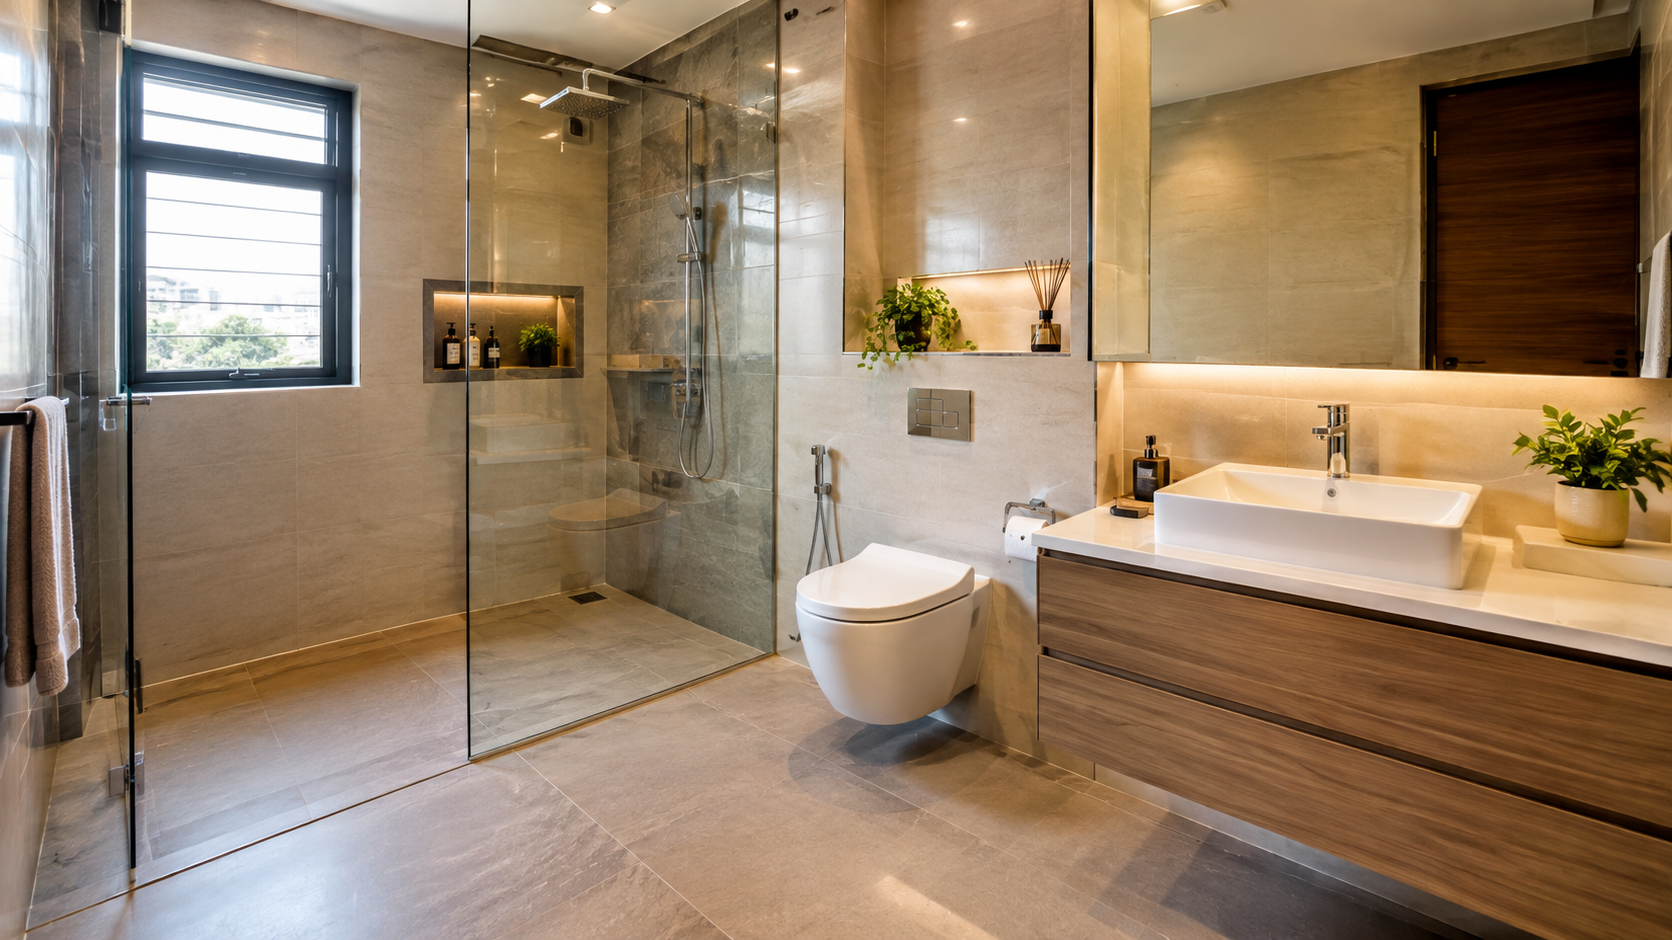
Nanakramguda—the corporate and luxury residential core of Hyderabad’s Financial District—represents modern urban living at its peak. Anchored by IT parks, corporate headquarters, and high-density residential towers (including Jayabheri Orange County, Sumadhura The Olympus, Mantri Celestia, ASBL Spectra, Rajapushpa Eterna, and Trendset Winz), Nanakramguda is home to tech executives, corporate leaders, and global NRI homeowners.
However, executing a Bathroom Renovation Nanakramguda project requires specialized architectural knowledge and engineering precision. Whether remodeling a 10-to-15-year-old apartment suffering from concealed subfloor dampness or upgrading a luxury 4 BHK duplex penthouse into an executive spa retreat, contractors face unique local challenges: high hydro-pneumatic water booster pressures in 30+ story towers, severe groundwater mineral calcification (high TDS), strict Resident Welfare Association (RWA) bylaws, and delicate sunken slab drainage networks.
This comprehensive master guide provides an end-to-end technical overview of turnkey bathroom remodeling in Nanakramguda, covering structural civil engineering, 7-layer elastomeric waterproofing, 3D spatial design, itemized cost estimates, and neighborhood-specific trends across the Financial District corridor.
Technical & Environmental Engineering Drivers in Nanakramguda
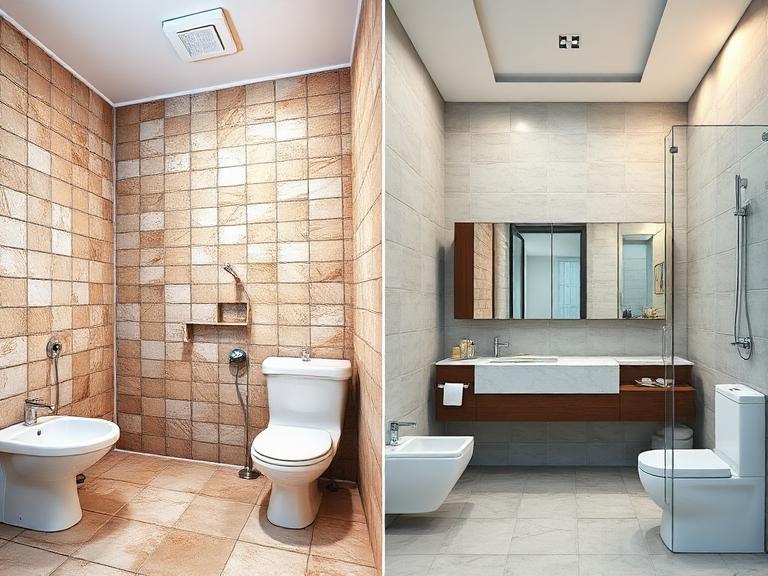
Renovating a washroom in Nanakramguda’s high-density towers requires resolving localized structural and environmental complexities:
                        [ NANAKRAMGUDA RENOVATION DRIVERS ]
                                         │
         ┌───────────────────────────────┼───────────────────────────────┐
         ▼                               ▼                               ▼
[ HYDRO-PNEUMATIC HIGH PRESSURE ] [ BOREWELL HARD WATER (HIGH TDS) ] [ STRICT RWA & ELEVATOR RULES ]
  • High head pressure in 30+ floors • Rapid calcium calcification   • Approved timing slots (9 AM–5:30 PM)
  • Water hammer joint stresses   • Clogged shower cartridges     • Service elevator padding required
  • Risk of subfloor pipe bursts   • Tarnished chrome brassware    • Bagged daily off-site waste disposal
1. Managing High-Rise Hydro-Pneumatic Line Pressures
Modern high-rises across Nanakramguda utilize automated hydro-pneumatic booster pump systems to maintain steady water pressure across upper levels. Unregulated pressure surges (water hammer) can strain poorly glued solvent joints in legacy CPVC lines or stress concealed diverter bodies inside sunken slabs.
- Engineering Fix: We install Pressure Reducing Valves (PRVs) calibrated to 3.5 Bar, use SDR-11 heavy-duty CPVC/PEX pipelines with mechanical press fittings, and test concealed plumbing loops at 5 Bar for 24 hours prior to wall tiling.
2. Taming Hard Water Calcification & Preserving Fixtures
Groundwater supplied across Nanakramguda and Khajaguda carries elevated Total Dissolved Solids (TDS), often exceeding 900 PPM. Over time, calcium minerals build up inside shower cartridges, leave white scale crusts on dark glass partitions, and degrade chrome plating.
- Engineering Fix: We specify Physical Vapor Deposition (PVD) anti-tarnish brassware in brushed gold or gunmetal, apply hydrophobic nano-sealants to glass panels, install point-of-use inline water softeners, and seal tile seams with non-porous two-part resin epoxy grout.
3. Strict Gated Community Association Bylaws
Gated communities in Nanakramguda enforce rigorous operational guidelines. Work schedules, dust containment, and common area protection are closely monitored.
- Management Fix: Our project managers submit worker ID documentation and insurance directly. We isolate work zones using zippered plastic dust doors, wrap service elevators with protective corrugated runners, deploy dust-extracted tile cutters, and haul away bagged civil waste daily.
Turnkey Civil Overhaul vs. Superficial Cosmetic Fixes
Homeowners are often tempted by low-cost cosmetic updates, such as tiling over old floors or applying paint to damp walls. The comparison table below highlights why structural civil overhauls are essential for long-term peace of mind in Nanakramguda towers:
+---------------------------------------------------------------------------------------------------+
|                               REMEDIATION vs. COSMETIC MAKEOVER                                   |
+-----------------------+------------------------------------+--------------------------------------+
| Technical Parameter   | Superficial Cosmetic Refresh       | Turnkey Civil Overhaul               |
+-----------------------+------------------------------------+--------------------------------------+
| Target Property       | Rental turnovers, dry floor slabs, | Primary residences, active dampness, |
|                       | minor cosmetic surface wear        | 8+ year old homes, systemic leaks    |
+-----------------------+------------------------------------+--------------------------------------+
| Plumbing Action       | Replaces surface faucets & trims;  | Fully extracts old pipes; installs   |
|                       | leaves buried supply untouched     | CPVC/PEX high-flow manifold loops    |
+-----------------------+------------------------------------+--------------------------------------+
| Subfloor Strategy     | Tiles over existing floor using    | Hacks down to bare concrete slab;    |
|                       | standard tile adhesive             | replaces saturated mortar screed     |
+-----------------------+------------------------------------+--------------------------------------+
| Waterproofing         | Applies silicone perimeter caulk   | Applies 7-layer elastomeric membrane |
|                       | and surface grout touch-ups        | with 72-hour mandatory pond test     |
+-----------------------+------------------------------------+--------------------------------------+
| Expected Lifespan     | 1 to 3 Years (Temporary fix)       | 25 to 40 Years (Permanent solution)  |
+-----------------------+------------------------------------+--------------------------------------+
| Average Cost          | ₹50,000 – ₹85,000                  | ₹1,50,000 – ₹2,80,000+               |
+-----------------------+------------------------------------+--------------------------------------+
The 7-Layer Leak-Proof Waterproofing Architecture
The foundation of a reliable high-rise bathroom renovation lies beneath the tiles. We execute a 7-layer waterproofing system engineered to accommodate structural micro-settling and prevent water seepage into lower apartments:
                 WATERPROOFING & FLOOR SLAB STRUCTURE
+----------------------------------------------------------------------+
|  [Layer 7] Anti-Skid Vitrified / Porcelain Floor Tile (R10/R11)      |
+----------------------------------------------------------------------+
|  [Layer 6] High-Flex Polymer-Modified Waterproof Tile Adhesive       |
+----------------------------------------------------------------------+
|  [Layer 5] Sloped Cementitious Screed Base (1:100 Gradient to Drain) |
+----------------------------------------------------------------------+
|  [Layer 4] Second Elastomeric Sealing Coat (Cross-Directional)       |
+----------------------------------------------------------------------+
|  [Layer 3] Alkali-Resistant Glass Fiber Mesh Reinforcement          |
+----------------------------------------------------------------------+
|  [Layer 2] First Polymer-Modified Elastomeric Slurry Coat            |
+----------------------------------------------------------------------+
|  [Layer 1] Concrete Base Slab (RCC) + Mortar Corner Coves            |
+----------------------------------------------------------------------+
- Sub-Slab Scarification: The bare RCC slab is scarified clean, and micro-cracks are injected with non-shrink polymer grout.
- Mortar Corner Coves: Polymer-modified coves are formed along all 90-degree floor-to-wall junctions to prevent corner stress cracks.
- First Elastomeric Coat: A thick slurry of polymer-modified cementitious compound is applied across the entire floor slab.
- Glass Fiber Mesh Reinforcement: Alkali-resistant glass fiber mesh is embedded into the wet first coat along wall-floor joints and around drain collars.
- Second Elastomeric Coat: A cross-directional second coat is applied, extending 7 feet high up shower walls to seal against moisture ingress through tile grout.
- Sloped Screed Base: Screed concrete is laid at a precise 1:100 fall gradient toward point or linear drains to prevent standing water.
- Mandatory 72-Hour Pond Test: The bathroom basin is flooded with 6 inches of standing water for 72 hours. Site engineers verify zero pressure drop and confirm lower ceilings remain dry before stone installation.
Step-by-Step Stepwise Execution Process
Renovating a bathroom in an occupied Nanakramguda apartment demands systematic, low-vibration execution to respect neighbors and comply with RWA regulations:
1.1. Site Inspection & 3D Architectural Renders:Phase 1: Concept & 3D Spatial Design.
Our site engineer inspects floor drops, measures dimensions, maps plumbing stacks, and checks dampness levels. We present 2D technical CAD schematics and photorealistic 3D visual renders detailing tile layouts, lighting, and fixture placement.
2.2. Workspace Containment & Controlled Demolition:Phase 2: Protection & Demolition.
Floor-to-ceiling zippered plastic dust curtains isolate the work area. Protective runners line hallway floors. Workers carefully strip old ceramic tiles, saturated mortar beds, rusted iron pipes, and old fittings down to bare concrete.
3.3. CPVC/SWR Piping & Electrical Rewiring:Phase 3: Core Utility Engineering.
Technicians cut wall channels to install SDR-11 CPVC hot/cold supply lines, SWR PVC drain stacks, concealed thermostatic diverter bodies, wall-hung WC steel frames, and IP65-rated electrical conduits.
4.4. 7-Layer Waterproofing & 72-Hour Pond Test:Phase 4: Sealing & Structural Testing.
Dual coats of polymer-modified elastomeric slurry are applied over the slab and shower walls, reinforced with fiberglass mesh. The area is flooded with water for 72 hours to certify leak-free integrity before tiling.
5.5. Tile Laying & Epoxy Joint Grouting:Phase 5: Custom Stone Masonry.
Large-format vitrified wall slabs and anti-skid floor tiles are set using high-flex tile adhesives. Joints are sealed with non-porous, stain-resistant two-part resin epoxy grout to prevent moisture absorption.
6.6. False Ceiling & Marine Vanity Assembly:Phase 6: Custom Assembly.
Moisture-resistant calcium silicate false ceilings are installed with warm LED cove channels. Custom 100% waterproof WPC vanities with quartz tops and 8mm toughened glass shower partitions are precision-fitted.
7.7. Sanitaryware Fitment, Pressure Test & Deep Cleaning:Phase 7: Final Commissioning.
Branded CP brassware, wall-hung WCs, and rain shower heads are installed. The plumbing network undergoes a 5-bar pressure test. The room is deep-cleaned and handed over ready for immediate use.
Converting Old Indian Commodes to Modern Wall-Hung WCs
Upgrading a raised Indian-style squatting pan to a sleek, space-saving wall-hung European Water Closet (EWC) is a frequent request during Nanakramguda renovations:
+-------------------------------------------------------------------------------+
|                       INDIAN TO WESTERN WC CONVERSION STEPS                   |
+-------------------------------------------------------------------------------+
| 1. Demolish raised brickwork platform and remove old earthenware squat pan.  |
| 2. Inspect underlying slab concrete for moisture damage and seal cracks.      |
| 3. Re-engineer soil drain stack angle using 110mm SWR PVC with 45° swept bends|
| 4. Anchor heavy-duty steel mounting frame for concealed tank into wall.       |
| 5. Screed floor to create a unified, single-level base across wet/dry zones. |
| 6. Waterproof slab, lay anti-skid tiles, and mount wall-hung WC bowl.         |
+-------------------------------------------------------------------------------+
Cost Breakdown for Bathroom Renovation in Nanakramguda (2026 Price Index)
Understanding cost parameters helps homeowners plan realistic budgets. Below is an itemized price estimate based on current market rates across Nanakramguda and Financial District:
A. Cost Per Square Foot Packages
+---------------------------------------------------------------------------------------------------+
|                                  PACKAGE COST SPECTRUM (PER SQ. FT.)                              |
+----------------------+----------------------+-----------------------------------------------------+
| Renovation Package   | Rate / Sq. Ft.      | Included Features & Specifications                  |
+----------------------+----------------------+-----------------------------------------------------+
| Standard Package     | ₹600 – ₹750 / sq. ft.| 2x2 ft Vitrified Tiles, Cera/Hindware Fittings,     |
|                      |                      | Basic Waterproofing, Overhead PVC Shower            |
+----------------------+----------------------+-----------------------------------------------------+
| Premium Package      | ₹800 – ₹1,300 / sq.ft| 2x4 ft GVT Tiles, Jaquar/Kohler Fittings,           |
|                      |                      | Wall-Hung WC, Custom Vanity, Glass Partition        |
+----------------------+----------------------+-----------------------------------------------------+
| Elite Penthouse Suite| ₹1,600+ / sq. ft.    | Large Sintered Slabs, Grohe/Axor Thermostatic suite,|
|                      |                      | Smart WC, LED Cove Ceiling, Full Automation         |
+----------------------+----------------------+-----------------------------------------------------+
B. Detailed Line-Item Estimate for a Standard $50 \text{ sq. ft.}$ Nanakramguda Bathroom
+-------------------------------------------------------------------------------+
|                   ITEMIZED COST BREAKDOWN (50 SQ. FT. NANAKRAMGUDA BATHROOM)   |
+-----------------------------------+-------------------------------------------+
| Renovation Activity               | Estimated Investment Range (₹)            |
+-----------------------------------+-------------------------------------------+
| Civil Demolition, Chipping &      | ₹15,000 – ₹26,000                         |
| Debris Cartage to GHMC Site       |                                           |
| 7-Layer Elastomeric Waterproofing | ₹14,000 – ₹22,000                         |
| & 72-Hour Pond Testing            |                                           |
| Concealed CPVC Supply & SWR Drain | ₹32,000 – ₹52,000                         |
| Pipeline Rework                   |                                           |
| Wall Slabs & Floor Anti-Skid Tiles| ₹35,000 – ₹72,000 ($70-160/\text{sq.ft}$)  |
| Tile Adhesive, Epoxy Grout & Labor| ₹18,000 – ₹28,000                         |
| Electrical Rewiring & IP65 Points | ₹8,000 – ₹15,000                          |
| Sanitaryware, Concealed Tank & WC | ₹42,000 – ₹1,15,000                       |
| Custom WPC Vanity & Countertop    | ₹22,000 – ₹50,000                         |
| Glass Partition & Accessories     | ₹18,000 – ₹38,000                         |
| False Ceiling & LED Lighting      | ₹9,000 – ₹19,000                          |
| **Total Estimated Investment**    | **₹2,01,000 – ₹4,37,000 + GST**           |
+-----------------------------------+-------------------------------------------+
Neighborhood Design Trends Across Financial District Formats
Design requirements vary across Nanakramguda’s distinct residential formats:
+---------------------------------------------------------------------------------------------------+
|                                NEIGHBORHOOD ARCHITECTURAL ANALYSIS                                |
+----------------------+-----------------------------------+----------------------------------------+
| Housing Format       | Example Communities               | Key Renovation Requirement             |
+----------------------+-----------------------------------+----------------------------------------+
| High-Rise Gated      | Jayabheri Orange County, Mantri   | Subfloor leak isolation, acoustic      |
| Apartment Towers     | Celestia, Sumadhura Olympus       | drain stacks, space-saving layouts     |
+----------------------+-----------------------------------+----------------------------------------+
| Luxury Duplex & Sky  | ASBL Spectra, Rajapushpa Eterna,  | Multi-outlet thermostatic rain showers,|
| Villa Enclaves       | Trendset Winz                     | Italian marble cladding, steam suites  |
+----------------------+-----------------------------------+----------------------------------------+
| Gated Low-Density    | Tripura Mohans Sai Signature,     | Compact vanity integration, LED cove   |
| & Mid-Rise Flats     | Ashoka Liviano                    | layouts, Indian-to-Western WC updates  |
+----------------------+-----------------------------------+----------------------------------------+
Frequently Asked Questions (15 FAQs)
Q1: How much does a turnkey bathroom renovation cost in Nanakramguda, Hyderabad?
Answer: A complete bathroom renovation in Nanakramguda typically ranges from ₹85,000 to ₹1,45,000 for standard modern packages, ₹1,50,000 to ₹2,80,000 for premium turnkey overhauls in gated community high-rises (e.g., Jayabheri, Mantri, Sumadhura), and ₹3,00,000 to ₹6,50,000+ for luxury master suite transformations in Financial District penthouses and villas.
Q2: How long does a complete bathroom remodeling project take in a Nanakramguda apartment?
Answer: A turnkey bathroom renovation in a Nanakramguda apartment takes between 14 to 20 working days. This includes controlled demolition, concealed CPVC plumbing, a mandatory 72-hour waterproofing pond test, large-format porcelain slab tiling, false ceiling lighting, and fixture commissioning.
Q3: How do you handle strict gated community association (RWA) guidelines in Nanakramguda?
Answer: We manage society permissions directly by submitting worker security documentation and insurance. We strictly adhere to permitted work hours (9:00 AM to 5:30 PM, Monday to Saturday), line service elevators and hallways with protective corrugated runners, use dust-extracted tools, and remove bagged civil waste daily.
Q4: How do you protect luxury bathroom fittings from Nanakramguda’s borewell hard water?
Answer: We combat mineral calcification by laying smooth-bore CPVC/PEX manifold supply pipelines, specifying Physical Vapor Deposition (PVD) anti-tarnish faucets in brushed gold or gunmetal, applying hydrophobic nano-coatings on glass cubicles, and using non-porous two-part resin epoxy tile grouts.
Q5: What waterproofing system prevents water leaks from sinking into lower-floor apartments?
Answer: We deploy a specialized 7-layer elastomeric polymer-modified cementitious membrane system, reinforced with alkali-resistant glass fiber mesh along all floor-to-wall joints. A mandatory 72-hour standing water pond test is certified before laying floor screeds or tiles.
Q6: Can you convert an old Indian squat toilet to a modern wall-hung WC in Nanakramguda?
Answer: Yes. Conversion involves breaking the raised brick platform, re-engineering the 110mm SWR drain stack connection using 45-degree swept bends, embedding a concealed steel cistern frame into the wall, screeding the floor to a uniform level, applying 7-layer waterproofing, and mounting the Western WC.
Q7: What vanity material is best suited for high-humidity bathrooms in Financial District flats?
Answer: We strictly manufacture custom vanities using 100% waterproof WPC (Wood Polymer Composite) boards or BWP Grade 710 marine plywood topped with quartz or sintered stone counters. These materials are completely immune to water swelling, delamination, and termite attacks.
Q8: What tile sizes create the best spacious look for Nanakramguda master bathrooms?
Answer: We recommend large-format vitrified slabs or porcelain panels measuring $4 \times 2 \text{ feet}$, $6 \times 4 \text{ feet}$, or floor-to-ceiling $8 \times 4 \text{ feet}$ for walls. Minimizing grout lines creates a seamless, spacious aesthetic that is exceptionally easy to clean.
Q9: Do you provide 3D visual designs before civil demolition begins on-site?
Answer: Yes. Every turnkey project includes 2D CAD technical plumbing/electrical schematics and photorealistic 3D visual renderings so you can preview tile textures, lighting scenes, glass partitions, and vanity finishes before work starts.
Q10: How is civil demolition debris managed in high-rise towers in Nanakramguda?
Answer: Debris is packed into heavy-duty sacks on-site, moved via service elevators wrapped in protective floor padding, and transported daily using commercial transport to GHMC-designated recycling facilities.
Q11: How do you control construction dust in occupied flats during renovation?
Answer: We isolate the work zone using floor-to-ceiling zippered plastic dust curtains, lay protective floor runners along access hallways, deploy dust-extracted tile cutters, and perform daily site cleanups.
Q12: What is the difference between a mechanical diverter and a thermostatic shower mixer?
Answer: Mechanical diverters require manual adjustment of hot and cold knobs when line pressure fluctuates. Thermostatic mixers automatically balance incoming water to maintain your pre-set temperature within $0.5^\circ\text{C}$, eliminating accidental scalding in hydro-pneumatic pumped systems.
Q13: Can a frameless glass shower cubicle be installed in a compact 40 sq. ft. bathroom?
Answer: Yes. By laying floor screed at a precise 1:100 fall gradient toward a linear stainless steel trench drain, a frameless 8mm toughened glass panel can be installed cleanly without requiring raised floor curbs or causing floor overflows.
Q14: Which sanitaryware and CP fitting brands do you specify for Nanakramguda projects?
Answer: We specify top-rated brands including Axor, Hansgrohe, Grohe, Kohler, Toto, Duravit, Jaquar, and Hindware, pre-fitted and calibrated according to your chosen design package and budget.
Q15: What warranties are provided on bathroom renovation projects in Nanakramguda?
Answer: We provide a written 10-year anti-leakage warranty on our 7-layer elastomeric waterproofing system, a 10-year warranty against water swelling on custom WPC vanities, a 2-year service warranty on plumbing execution, and original manufacturer warranties on all installed fittings.
Handover Quality Verification Checklist
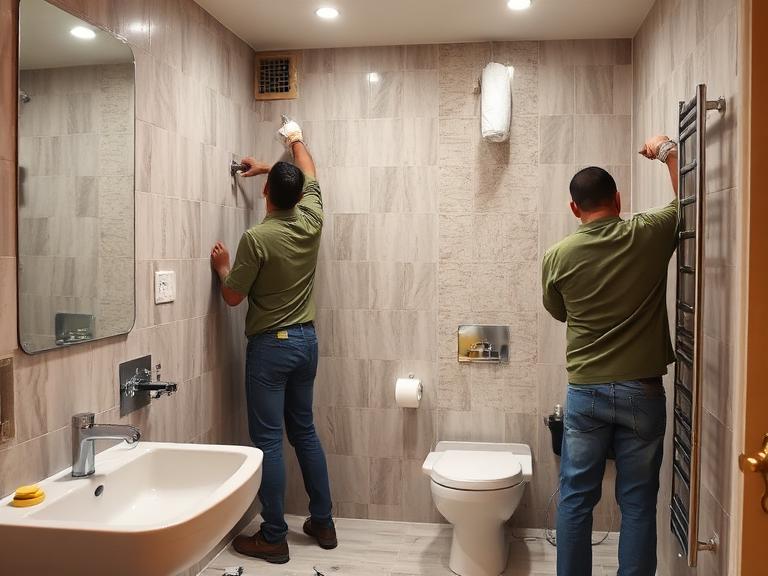
A turnkey Bathroom Renovation Nanakramguda project combines structural civil engineering with modern interior architecture. Reviewing this final quality checklist ensures your renovated space is built for decades of trouble-free use:
+-------------------------------------------------------------------------------+
|                       RENOVATION QUALITY HANDOVER CHECKLIST                   |
+-------------------------------------------------------------------------------+
| [ ] 72-Hour Water Ponding Test verified with zero seepage on lower floors.    |
| [ ] Floor slope engineered at a 1:100 fall ratio toward linear drains.        |
| [ ] All tile joints sealed with waterproof two-part resin epoxy grout.        |
| [ ] Concealed CPVC/SWR pipe joints pressure-tested at 5 Bar.                  |
| [ ] Vanity cabinets fabricated with 100% waterproof WPC/BWP materials.        |
| [ ] Exhaust ventilation and IP65 electrical circuits verified.                |
| [ ] RWA common hallway protective sheets removed and area deep-cleaned.       |
+-------------------------------------------------------------------------------+



Leave a Comment
You must be logged in to post a comment.