
Table of Contents
The Ultimate Master Guide to End-to-End Bathroom Renovation Hyderabad: Costs, Schedules, Civil Standards & Specifications
An end-to-end bathroom renovation in Hyderabad offers a complete, single-source solution for redesigning wet spaces in apartments, independent homes, and luxury villas. Homeowners across prime localities such as Gachibowli, HITEC City, Kondapur, Kokapet, Financial District, and Tellapur, as well as high-end residential pockets in Jubilee Hills, Banjara Hills, and Manikonda, are increasingly moving away from managing individual piecemeal labor in favor of comprehensive end-to-end management.
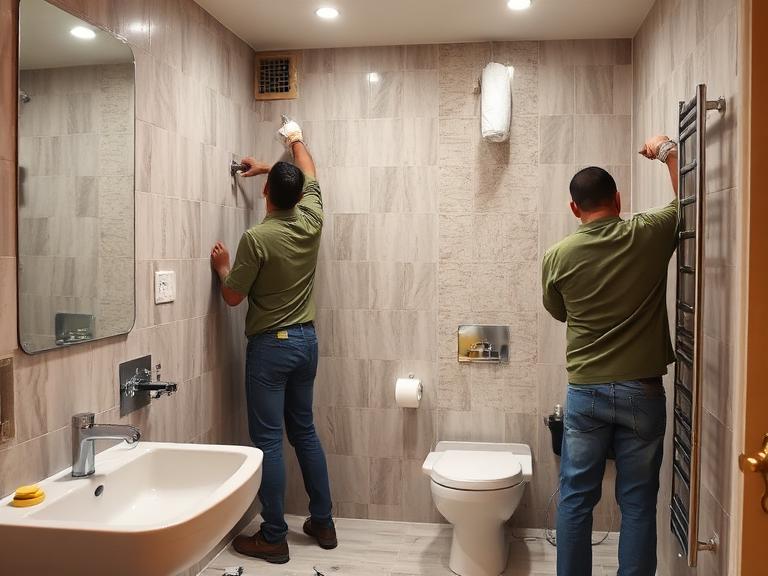
Traditional remodeling requires coordinating distinct teams—demolition labor, plumbers, tile masons, electricians, carpenters, glass fabricators, and painters. Managing these trades independently often causes sequence errors, misaligned plumbing rough-ins, damaged waterproofing membranes, unexpected cost overruns, and friction with gated community associations.
1. Why Opt for End-to-End Bathroom Renovation in Hyderabad?
An end-to-end bathroom renovation in Hyderabad addresses the scheduling, coordination, and technical challenges common in traditional multi-contractor projects. Managing separate trades often leads to accountability gaps—for instance, tile layers placing blame on plumbers for uneven walls, or electricians compromising fresh waterproofing layers during late wall chasing.
TRADITIONAL FRAGMENTED MODEL              END-TO-END SINGLE-POINT MODEL
┌───────────────────────────────┐        ┌───────────────────────────────┐
│  Homeowner Coordinates:       │        │  Homeowner Interacts With:    │
│  • Demolition Laborers        │        │  ┌─────────────────────────┐  │
│  • Plumbers & Electricians    │ ─────► │  │ Single Project Manager  │  │
│  • Waterproofing Technicians  │        │  │ & Integrated Design Team│  │
│  • Tile Layers & Carpenters   │        │  └─────────────────────────┘  │
│  [High Risk of Friction]      │        │  [Full Single-Point Assurance]│
└───────────────────────────────┘        └───────────────────────────────┘
Selecting an end-to-end service model delivers distinct benefits:
- Single-Point Accountability: A single project head oversees schedules, material delivery, civil quality, and safety compliance across all trades.
- Integrated Design Planning: Plumbing routes, electrical conduits, tile layouts, and lighting plans are coordinated before civil work begins.
- Transparent Costing: Upfront Material Bill of Quantities (BOQ) agreements reduce mid-project cost revisions.
- Guaranteed Timelines: Structured project scheduling ensures completion within 14 to 16 working days.
- Society & Colony Compliance: Comprehensive management of society work permits, protective elevator coverings, worker identification passes, and strict adherence to approved work hours.
2. Itemized Cost Breakdown for Hyderabad Renovations
End-to-end renovation costs vary based on bathroom square footage, material selections, plumbing relocations, and structural updates. Rates in Hyderabad generally range between ₹2,100 and ₹4,800+ per sq. ft. across all trades.
Package Tier Overview
| Renovation Tier | Estimated Total Cost (35–50 sq. ft.) | Ideal Property Match | Scope & Deliverables Included |
| Compact Apartment Package | ₹1,10,000 – ₹2,10,000 | Rental units, 2 BHK flats, powder rooms | Complete demolition, 2-coat waterproofing, 2×4 ft vitrified tiles, CPVC plumbing, wall-hung WC, branded CP fittings. |
| Premium Gated Flat Tier | ₹2,20,000 – ₹3,60,000 | 3/4 BHK flats in My Home, Aparna, Prestige | 3-coat elastomeric waterproofing, 4×8 ft porcelain slabs, concealed cistern, frameless toughened glass partition, custom BWP marine vanity. |
| Luxury Villa Spa Package | ₹3,80,000 – ₹5,80,000+ | Villas in Jubilee Hills, Kokapet, Financial District | Layout re-engineering, imported porcelain, thermostatic body jets, PVD gold fittings, smart WC, cove LED illumination. |
Detailed Cost Allocation
┌────────────────────────────────────────────────────────────────────────┐
│                   END-TO-END BUDGET ALLOCATION                         │
├────────────────────────────────┬───────────────────────────────────────┤
│ Wall & Floor Cladding (29%)    │ ███████████████████                   │
│ Sanitaryware & CP Fittings (25%)│ ████████████████                      │
│ Civil Work & Demolition (17%)  │ ███████████                           │
│ Storage, Glass & Vanity (16%)  │ ██████████                            │
│ Waterproofing & Ceiling (13%)  │ ████████                              │
└────────────────────────────────┴───────────────────────────────────────┘
| Renovation Deliverable | Compact Package Tier | Premium Flat Tier | Luxury Villa Package | Technical Material Specifications |
| Civil Demolition & Carting | ₹9,500 – ₹13,500 | ₹14,000 – ₹21,000 | ₹21,000 – ₹30,000 | Tile chipping, bed mortar removal, debris bagging, GHMC transport. |
| Waterproofing (3 Coats) | ₹75 – ₹95 / sq. ft. | ₹95 – ₹135 / sq. ft. | ₹135 – ₹200 / sq. ft. | Flexible polymer slurry (Dr. Fixit Fastflex / Fosroc) with alkali mesh. |
| Plumbing Lines & Core Cutting | ₹13,000 – ₹20,000 | ₹22,000 – ₹38,000 | ₹42,000 – ₹80,000+ | SDR-11 CPVC hot/cold lines and heavy-duty SWR PVC waste pipes. |
| Wall & Floor Tiles (Supply) | ₹40 – ₹65 / sq. ft. | ₹85 – ₹170 / sq. ft. | ₹180 – ₹500+ / sq. ft. | Glazed vitrified porcelain slabs; matte anti-skid floor tiles. |
| Tiling Labor & Chemical Adhesive | ₹35 – ₹48 / sq. ft. | ₹50 – ₹80 / sq. ft. | ₹85 – ₹140 / sq. ft. | C2TE-grade polymer adhesive applied with notched trowels and spacers. |
| Sanitaryware (WC & Basin) | ₹7,500 – ₹14,000 | ₹16,000 – ₹35,000 | ₹38,000 – ₹1,20,000+ | Rimless wall-hung WCs, concealed flush tanks (Kohler, Grohe, Jaquar). |
| CP Fittings & Shower Systems | ₹6,500 – ₹13,000 | ₹15,000 – ₹34,000 | ₹35,000 – ₹1,50,000+ | Thermostatic diverters, rain shower heads, body jets, PVD finishes. |
| Glass Shower Enclosure | N/A | ₹13,000 – ₹22,000 | ₹24,000 – ₹60,000 | 8mm/10mm toughened safety glass with corrosion-resistant SS 304 hardware. |
| False Ceiling & Lighting | ₹3,800 – ₹6,500 | ₹7,500 – ₹14,000 | ₹15,000 – ₹26,000 | Moisture-resistant PVC louvers or calcium silicate boards with IP65 LEDs. |
| Custom Vanity & Mirror | ₹8,500 – ₹15,000 | ₹18,000 – ₹35,000 | ₹38,000 – ₹90,000+ | IS 710 BWP marine plywood, quartz countertop, soft-close drawers. |
3. End-to-End Project Workflow (16-Day Schedule)
A successful renovation relies on a structured, sequential workflow. Here is the 16-day schedule followed by end-to-end renovation specialists in Hyderabad:
┌────────────────────────────────────────────────────────────────────────────────────────┐
│                        16-DAY PROJECT EXECUTION SCHEDULE                               │
└────────────────────────────────────────────────────────────────────────────────────────┘

 [ Days 01-02 ]  ──► Site Protection, Demolition & Waste Carting
                      • Lay protective floor guards, chip tiles, bag and transport debris offsite

 [ Days 03-05 ]  ──► Wall Chasing, CPVC Plumbing & Conduit Lines
                      • Cut wall channels, fit CPVC supply & SWR drain pipes, mount concealed frames

 [ Days 06-07 ]  ──► 3-Coat Waterproofing & 48-Hour Flood Test
                      • Apply elastomeric polymer slurry, add corner fiber mesh, complete flood test

 [ Days 08-12 ]  ──► Precision Tile Laying & Epoxy Jointing
                      • Mount porcelain wall slabs with levellers; lay anti-skid floor tiles; apply epoxy

 [ Days 13-14 ]  ──► False Ceiling, Floating Vanity & Sanitary Trims
                      • Install PVC ceiling, mount wall-hung WC, set quartz-top vanity & CP taps

 [ Days 15-16 ]  ──► Glass Partition, Deep Cleaning & Final Handover
                      • Secure glass screen, verify water pressure/drainage, sanitize space, hand over
Phase 1: Site Protection, Demolition & Debris Removal (Days 1–2)
- Site Guarding: Lay heavy duty protective plastic and rubber sheets along access corridors and seal door openings to control dust.
- Controlled Demolition: Carefully chip away old wall and floor tiles using low-vibration electric demolition hammers.
- Debris Carting: Bag all civil waste directly in the room and haul it offsite using authorized GHMC disposal vehicles.
Phase 2: Wall Chasing, CPVC Piping & Electrical Rough-Ins (Days 3–5)
- Chasing Wall Channels: Cut clean channels into brick and block walls for water supply pipes, diverters, and electrical conduits.
- Plumbing Lines: Install SDR-11 CPVC pipes for hot and cold water supply alongside heavy-duty PVC lines for waste drainage.
- Concealed Frame Setup: Anchor steel flush frames securely inside wall cavities, ensuring plumb level alignment for wall-hung toilets.
Phase 3: 3-Coat Polymer Waterproofing & Flood Testing (Days 6–7)
- Substrate Screeding: Lay a polymer-modified cement screed base sloped toward the primary floor drain (1:50 drop).
- Membrane Coating: Apply three coats of flexible elastomeric slurry (Dr. Fixit Fastflex or Fosroc) across the floor and up walls to a height of 18 inches (full height in shower zones).
- Joint Mesh: Embed alkali-resistant fiber mesh along all floor-wall junctions to prevent hairline cracking.
- 48-Hour Flood Test: Plug floor drains and submerge the floor under 2–3 inches of standing water for 48 hours to confirm zero seepage.
┌────────────────────────────────────────────────────────────────┐
│           WATERPROOFING MEMBRANE LAYER SEQUENCE                │
├────────────────────────────────────────────────────────────────┤
│  [Top]   Anti-Skid Vitrified Floor Tile                         │
│  [Layer] Polymer Tile Adhesive (C2TE S1 Rated)                 │
│  [Layer] 3rd Coat Elastomeric Waterproofing Slurry             │
│  [Layer] Fiber Mesh Reinforcement Grid (At corners & edges)    │
│  [Layer] 1st & 2nd Elastomeric Slurry Coating                  │
│  [Base]  Concrete Floor Slab Screed Sloped to Drain (1:50)     │
└────────────────────────────────────────────────────────────────┘
Phase 4: Porcelain Tile Laying & Epoxy Jointing (Days 8–12)
- Wall Cladding: Mount large-format vitrified porcelain tiles using C2TE-grade tile adhesives, leveling clips, and tile spacers.
- Floor Tiling: Lay anti-skid matte vitrified floor tiles, ensuring correct slope angles toward the floor waste drain.
- Epoxy Grouting: Pack tile joints with non-porous epoxy grout to prevent water ingress, staining, and mold growth.
Phase 5: False Ceiling, Vanity & Sanitary Installation (Days 13–14)
- Ceiling Assembly: Install a moisture-resistant PVC or calcium silicate false ceiling grid to conceal overhead pipes and wiring.
- Sanitaryware Mounting: Hang the wall-mounted toilet bowl, install the floating vanity unit, and mount the counter washbasin.
- Trim Kits: Install shower diverter plates, rain shower heads, health faucets, and sink taps.
Phase 6: Glass Enclosure, Inspection & Final Handover (Days 15–16)
- Glass Partitioning: Secure custom 8mm or 10mm toughened glass panels using anti-rust SS 304 fittings and magnetic seals.
- System Diagnostics: Inspect water delivery pressure, water heater operation, exhaust airflow, and drainage speeds.
- Site Sanitation: Remove remaining tile haze, polish chrome/PVD surfaces, sanitize all areas, and hand over the completed bathroom.
4. Key Civil Engineering Standards for Hyderabad Homes
1. Hard Water Protection Strategies
Groundwater across key residential sectors—including Kondapur, Tellapur, Manikonda, and Gachibowli—often contains elevated total dissolved solids (TDS levels between 800 and 1200+ ppm). This hard water can cause white scale deposits on standard chrome fixtures and porous tiles. End-to-end contractors use targeted measures to mitigate this:
- PVD Metallic Finishes: Install fixtures protected by Physical Vapor Deposition (PVD) coatings—such as brushed gold, warm bronze, or matte black. These coatings resist scaling and surface pitting significantly better than basic chrome plating.
- Glazed Vitrified Porcelain Tiles: Select dense, non-porous glazed porcelain tiles with water absorption rates below 0.5%. Light beige, warm grey, or cream tones help mask minor mineral spots between cleanings.
- Factory Nano-Coated Shower Glass: Use hydrophobic nano-treated glass for shower enclosures, helping water bead and roll off smoothly to minimize mineral staining.
- Point-of-Use Softeners: Install inline mini water softeners on main intake lines to protect shower valves and geyser heating elements.
┌─────────────────────────────────────────────────────────────────┐
│               HARD WATER RESISTANCE COMPARISON                  │
├──────────────────────┬──────────────────────────────────────────┤
│ Standard Chrome      │ Prone to scaling | Requires frequent care │
│ Matte Black PVD      │ High scale masking | Modern aesthetic    │
│ Brushed Gold / Bronze│ High scale masking | Premium feel        │
│ Satin Stainless Steel│ Minimal scale retention | Easy cleaning  │
└──────────────────────┴──────────────────────────────────────────┘
2. Space Optimization in Compact Bathrooms
In compact apartment layouts (35 to 45 sq. ft.), structural design choices help maximize usable space:
- Concealed Flush Cisterns: In-wall flush tanks free up 6 to 8 inches of floor space while making floor cleaning simpler.
- Wall-Mounted Floating Vanities: Wall-hung vanities made from IS 710 BWP marine plywood preserve open floor space while providing essential storage.
- Recessed Shower Niches: Integrated wall niches keep shampoo and soap bottles neatly organized without needing external metal racks.
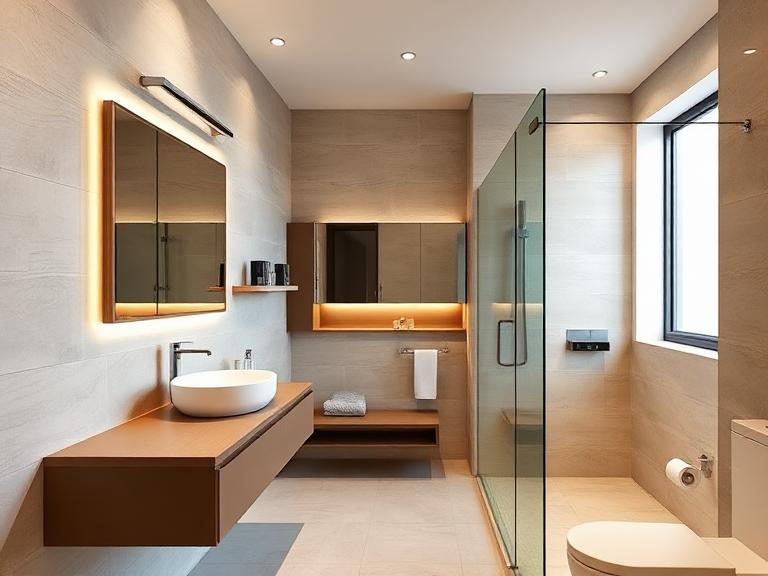
- Frameless Glass Screens: Clear glass panels enclose wet shower zones without visually interrupting the room.
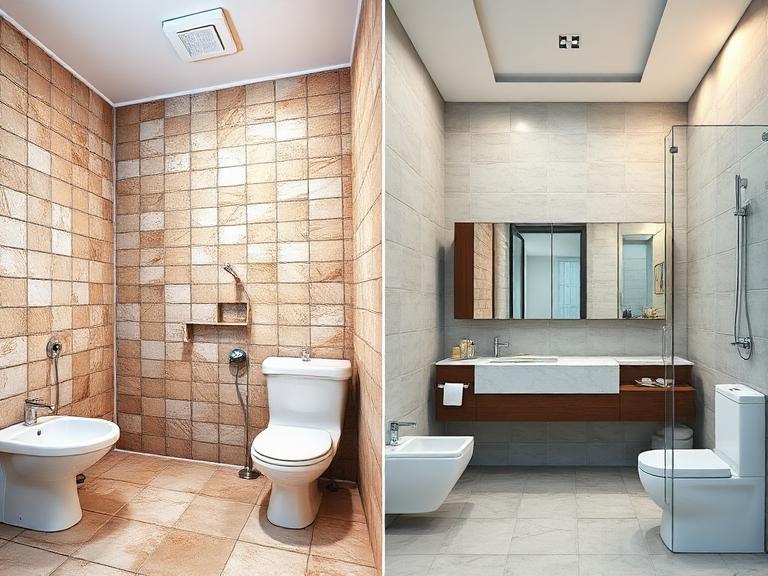
  OLD CONVENTIONAL LAYOUT                        OPTIMIZED OPEN LAYOUT
┌───────────────────────────────┐          ┌───────────────────────────────┐
│  ┌──────┐  ┌───────┐  ┌─────┐ │          │  ┌──────────┐  ┌──┐  ┌──────┐ │
│  │Basin │  │Toilet │  │Tub  │ │  ──────► │  │ Floating │  │WC│  │Shower│ │
│  │Pedest│  │ Floor │  │     │ │          │  │ Vanity   │  │  │  │ Zone │ │
│  └──────┘  └───────┘  └─────┘ │          │  └──────────┘  └──┘  └──────┘ │
│   [Restricted Floor Area]     │          │    [Open Visual Floor Space]  │
└───────────────────────────────┘          └───────────────────────────────┘
5. Architectural Material Packages & Design Options
Design Concept 1: Modern Urban Minimalist
- Wall Cladding: 2×4 ft matte concrete-grey vitrified wall tiles paired with dark charcoal anti-skid floor tiles.
- Vanity & Storage: Suspended BWP marine-plywood vanity finished with slate-grey laminate and a white quartz countertop.
- Fittings & Hardware: Concealed single-lever diverter in matte black with a frameless glass partition.
- Ceiling & Lighting: White PVC false ceiling with 3000K warm-white recessed spotlights and a backlit LED mirror.
Design Concept 2: Italian Marble Spa Suite
- Wall Cladding: 4×8 ft book-matched Statuario porcelain slabs covering walls to full ceiling height.
- Vanity & Storage: Quartz vanity counter with an undermount ceramic washbasin and soft-close drawers.
- Fittings & Hardware: Brushed gold PVD diverters, rain shower head, and a frameless glass shower enclosure.
- Ceiling & Lighting: Perimeter LED cove lighting integrated into a moisture-resistant false ceiling with accent niche lights.
6. Frequently Asked Questions (15 Detailed FAQs)
Q1: What does an end-to-end bathroom renovation include in Hyderabad?
An end-to-end service manages every phase under one contract: 2D/3D architectural drawings, complete civil demolition, debris carting, CPVC and SWR plumbing, 3-coat waterproofing, porcelain tile laying, false ceiling installation, custom vanity carpentry, sanitaryware mounting, glass partition setup, and deep site cleaning.
Q2: How much does an end-to-end bathroom renovation cost in Hyderabad?
Project costs typically range from ₹1,10,000 to ₹2,10,000 for compact apartments (35–45 sq. ft.), ₹2,20,000 to ₹3,60,000 for mid-sized gated community flats, and ₹3,80,000 to ₹5,80,000+ for high-end villa suites.
Q3: How long does a full bathroom renovation take from start to finish?
Onsite civil work generally spans 14 to 16 working days, following an initial 3 to 5-day material selection and design approval phase.
Q4: How do contractors prevent white hard water stains on bathroom fittings?
Contractors utilize PVD-coated fixtures (such as brushed gold or matte black), non-porous glazed vitrified porcelain tiles, factory nano-coated hydrophobic glass partitions, and point-of-use inline water softeners.
Q5: Who handles apartment association permissions for renovation in Hyderabad?
End-to-end renovation teams handle society approvals, worker entry permits, lift padding protection, material scheduling, and adherence to approved noisy-work hours.
Q6: Is a flood test necessary during bathroom waterproofing?
Yes. A 48-hour flood test with 2–3 inches of standing water is essential after applying the 3-coat elastomeric membrane to verify 100% leak-proof integrity before tile laying.
Q7: What are the advantages of using large-format tiles in bathrooms?
Large-format tiles (such as 2×4 ft or 4×8 ft) minimize grout joints, creating a cleaner look that limits mold growth and simplifies cleaning.
Q8: How is civil demolition waste removed from high-rise apartments?
Demolition waste is bagged directly in the bathroom, transported through service elevators using floor protection sheets, and hauled offsite using authorized GHMC disposal trucks.
Q9: Can I relocate my toilet bowl or shower area during a renovation?
Yes. Fixtures can be relocated by chasing brickwork or using precise core cutting, provided the drain pipe maintains an adequate downward slope (at least 1:40) to the main waste stack.
Q10: What material is recommended for bathroom vanity cabinets?
IS 710 Grade BWP (Boiling Water Proof) marine plywood or high-density WPC boards are recommended, paired with quartz counter surfaces and soft-close SS 304 hardware.
Q11: Why is epoxy grout preferred over traditional white cement?
Traditional white cement is porous and quickly absorbs hard water, soap residue, and grime. Epoxy grout is completely non-porous, waterproof, stain-resistant, and easy to sanitize.
Q12: What false ceiling options resist humidity best?
Waterproof PVC ceiling louvers and heavy-duty calcium silicate boards handle humidity well, preventing paint flaking, water stains, and fungal growth.
Q13: What warranty terms come with an end-to-end renovation package?
Reputable firms typically offer a 5 to 10-year warranty on waterproofing membranes, a 1-year service warranty on civil plumbing labor, and pass through 10 to 12-year manufacturer warranties on fittings.
Q14: Why install a toughened glass shower partition?
A frameless glass partition confines water splashes to the wet shower zone, keeping the WC and vanity areas dry while maintaining an open visual feel.
Q15: What pipes are best for hot and cold plumbing in Hyderabad?
SDR-11 CPVC pipes (e.g., Astral, Ashirvad) are standard for hot and cold water supply lines, while heavy-duty PVC pipes are used for soil and wastewater drainage.


Leave a Comment
You must be logged in to post a comment.